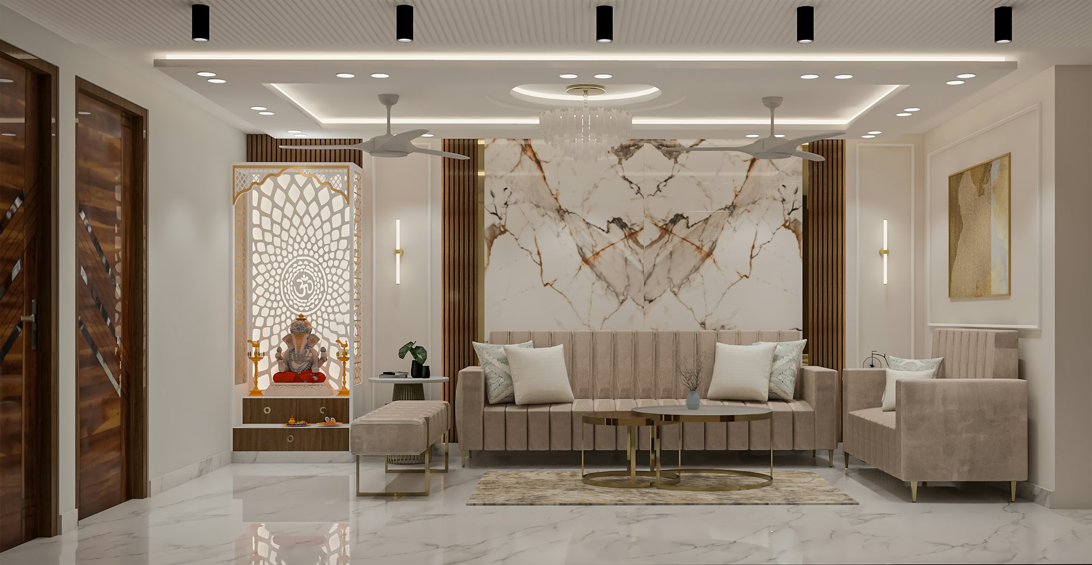
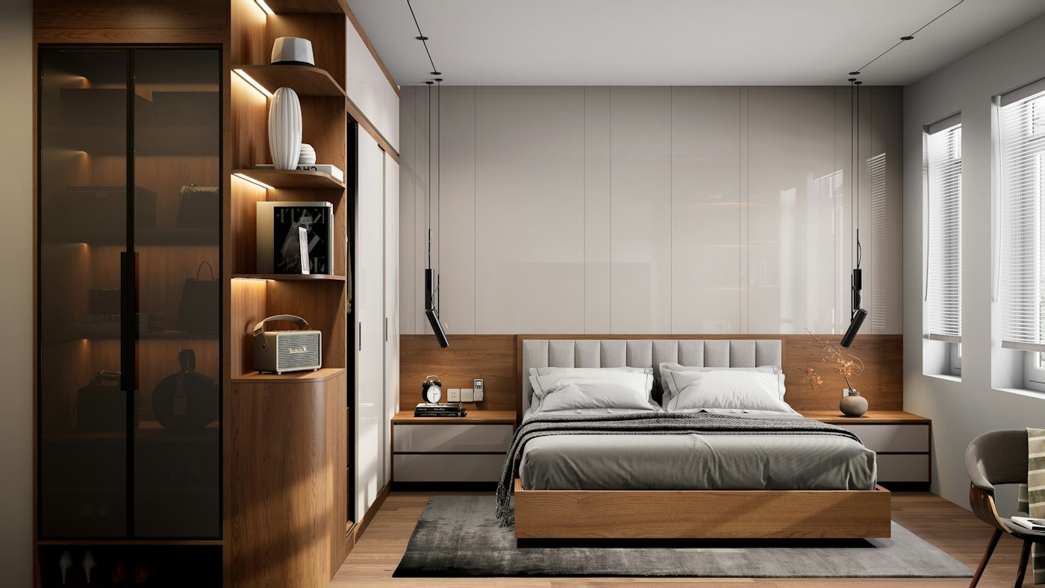
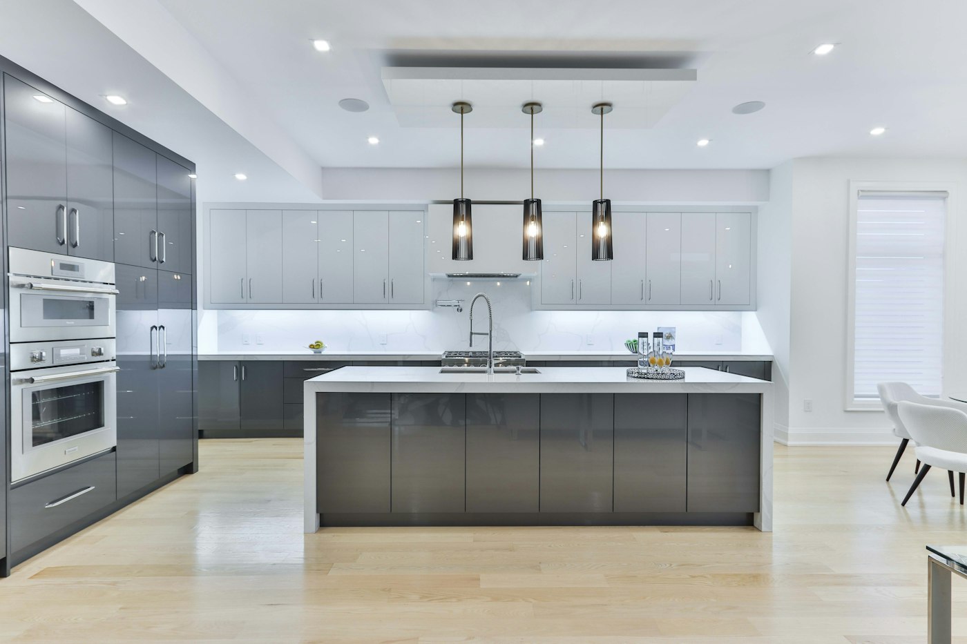
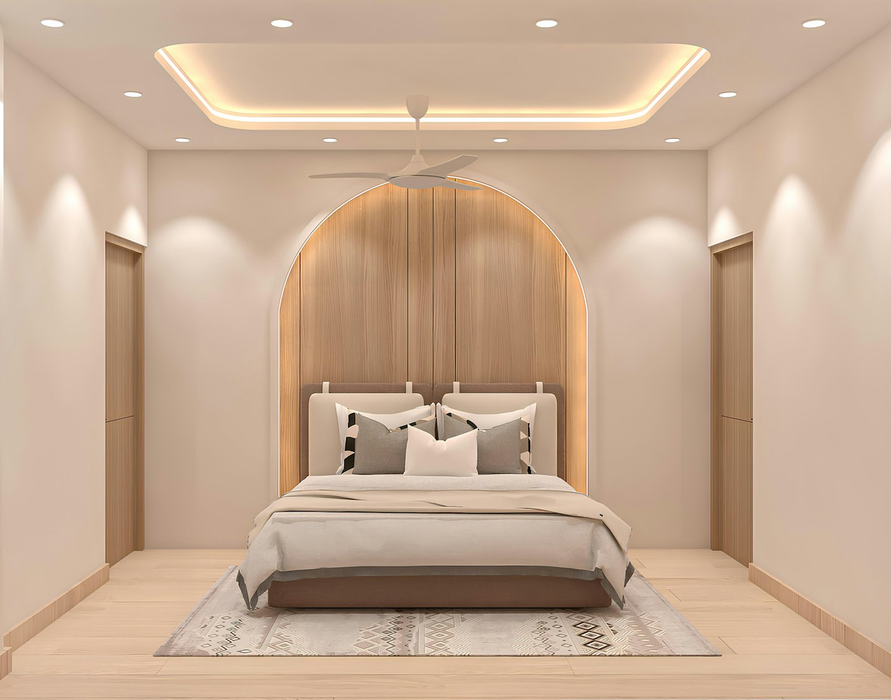
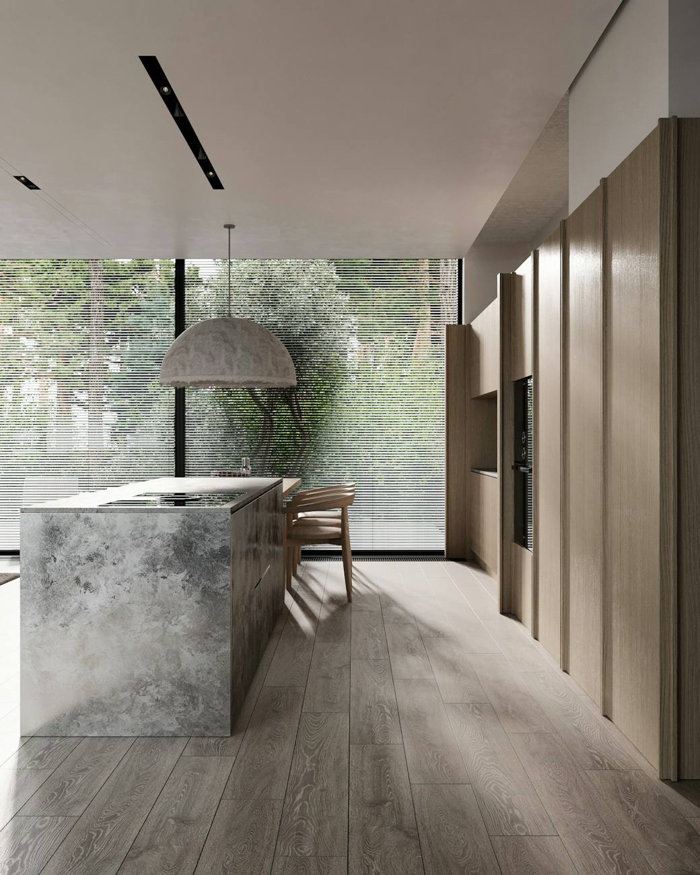
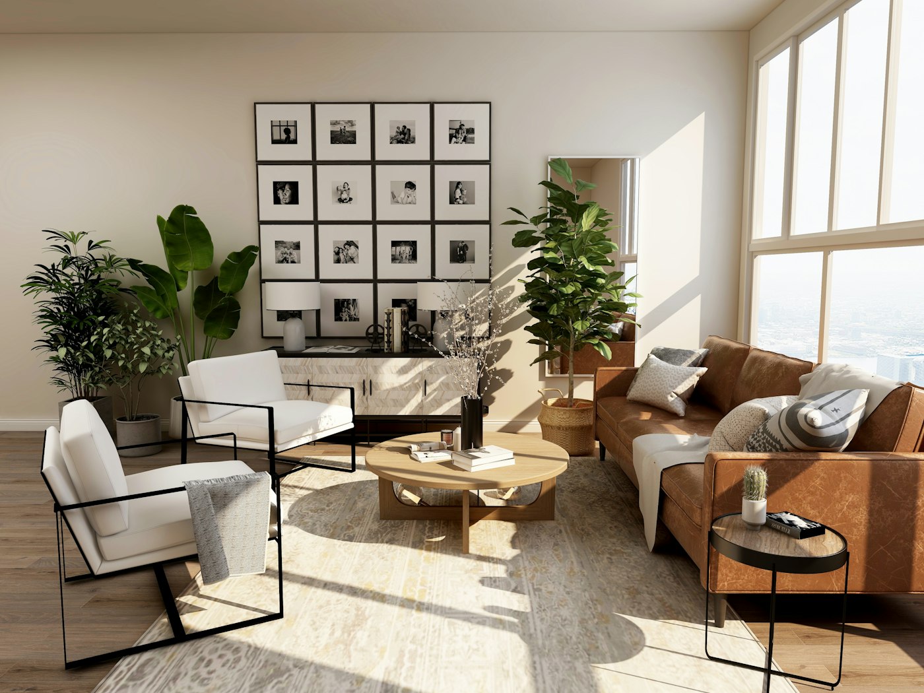
1 BHK interiors
Interior planning budget
1 BHK₹2L
Hebbal, Bangalore · Home interior
Space planning, modular kitchens, wardrobes and finishes, designed for Bangalore homes. Start with a free conversation.
Our services
From complete interiors to focused upgrades, get the work your space needs from one team.
Complete interiors for every room, including kitchens, wardrobes, TV units, bedrooms and ceilings.
Typical timeline: 30 days; maximum 45 days.
Functional interiors for small offices, clinics, studios and shops.
Breaking walls, new bathrooms, flooring and tiling.
Refresh and improve your home while working around the way you live.
Standalone modular kitchen and wardrobe projects, planned for your space.
Warranty: 10 years on modular work and 5 years on hardware.
False ceilings, painting, wallpaper, electrical and plumbing works.
About us
We shape thoughtful homes around the way you live, with clear choices and carefully considered details from our Hebbal studio.
Talk to DesignerPrevious works & concepts
Like what you see? Tell us about your home.
Get a free consultationMade for your life, loved every day
The Leor approach
Thoughtful design, a transparent process and a home you will enjoy living in.
Know what goes into each finish before you decide.
See a range early, with a breakdown you can follow.
Storage and layouts planned around your actual rooms.
Compare oak, walnut, fluted and painted finishes.
Scope and inclusions set out before you commit.
A single team to speak to from first call onwards.
A Hebbal studio that serves the city.
We tell you what is confirmed and what is still an estimate.
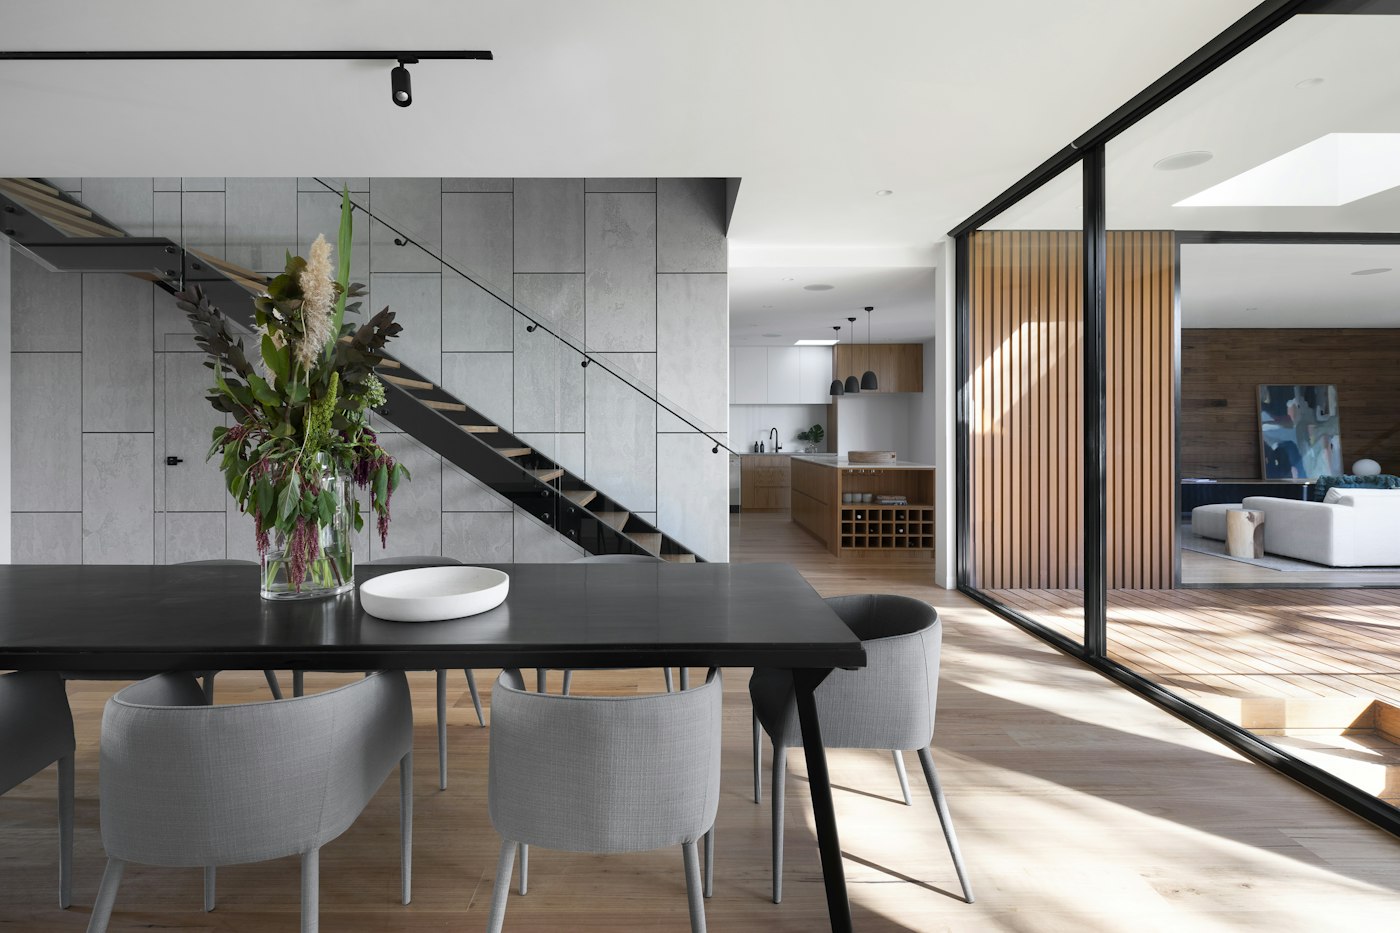
Spaces that feel like you
Our commitments
Clear scope, honest estimates and thoughtful support at every step.
We aim to set out what is and is not included before you commit.
Estimates are labelled as estimates until a proposal is agreed.
You will always have a named contact at the studio.
We only use your details to respond to your enquiry.
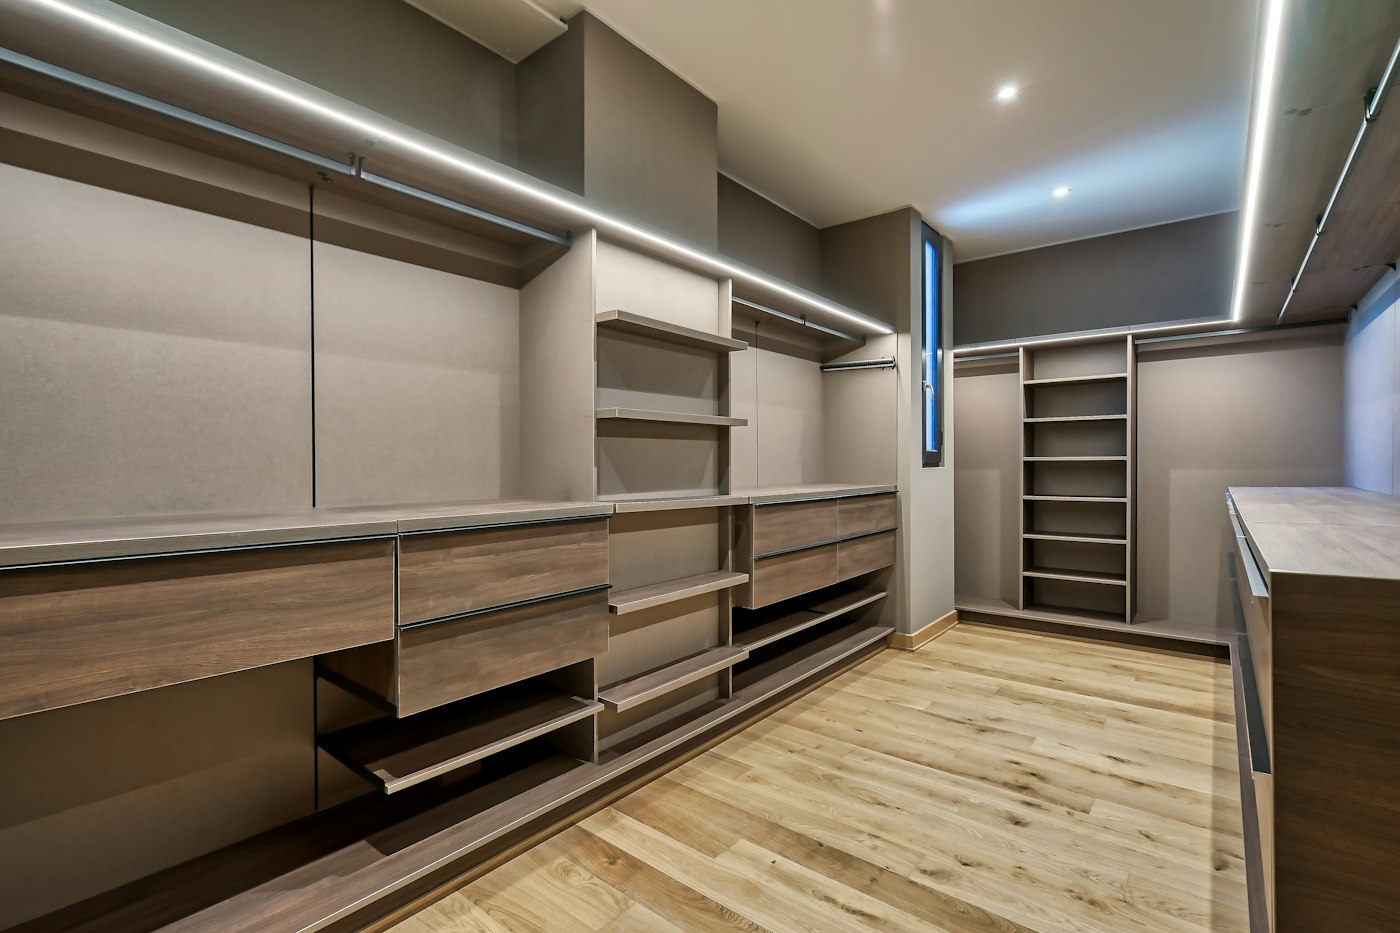
Talk to a designer
Tell us about your home and budget. We will help you decide what to do first and what can wait.
Plan with confidence
Indicative planning budgets for different home sizes. Final pricing follows a site visit and written proposal.
 CenturyPlywood
 GreenplyPlywood
 EbcoHardware
 HäfeleHardware
 HettichHardware
 MerinoLaminates
 GreenlamLaminates
 VirgoLaminates
Interior planning budget
1 BHK₹2L
Interior planning budgets
2 BHK₹3L
3 BHK₹4–6L
Get an estimate for your home.
Select your BHK, finish and add-ons.
Choose your home size, finish and add-ons to see an instant estimate.
Provisional budget range · GST excluded
₹2.8L – 3.2L
2 BHK · Essential finish
Range is the midpoint ±8%. Estimate and payment amounts exclude GST. Final pricing is confirmed after a site visit and written proposal.
FAQs
Everything you need to know about working with Leor Design.
We are based in Hebbal and serve homeowners across Bangalore. Share your locality and project details with us and we’ll confirm availability for your area.
Yes. We can discuss interior wall painting, touch-ups, putty and polish, ceiling and woodwork finishes, and post-handover snag fixes. Electrical work can include new points and wiring, switches and fixtures, lighting, fan and appliance fittings, safety checks, and snag fixes. The exact scope is confirmed in your written proposal.
The scope is shaped around your home and brief. It can include space planning, design concepts, material and finish selection, custom storage, coordination, and installation. Your written proposal will spell out inclusions and exclusions before you proceed.
Every home is different. The indicative prices and calculator on this page are editable planning estimates only; final pricing depends on site dimensions, selected materials, scope, and current project requirements.
Yes. We’ll help you compare finish, durability, maintenance, and budget so that selections suit the way you live. The exact options available are confirmed in your project proposal.
Tell us what you have in mind. We can discuss individual rooms, upgrades, and full-home projects, then confirm whether the brief fits our current scope and schedule.
Send us your contact details, locality, and a short note about your home. We’ll use them to arrange an initial conversation and understand what you’re looking for.
Book a consultation
Share a few details and we will help you plan the next step.